Insights
ADU Builder: a backyard house from the drawing to the last coat
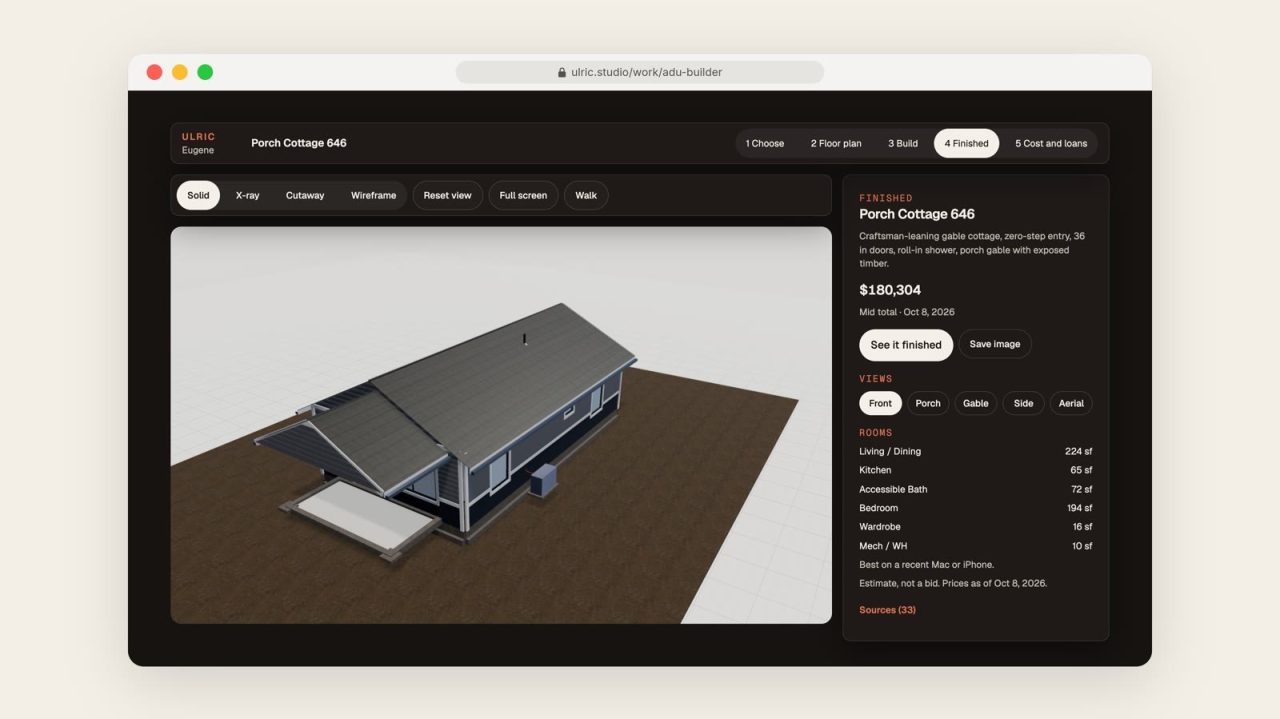
I wanted to see a small backyard house before anyone digs. Paper plans do not show the order a crew builds in, and a national cost per square foot does not tell you what a 646 square foot cottage might cost.
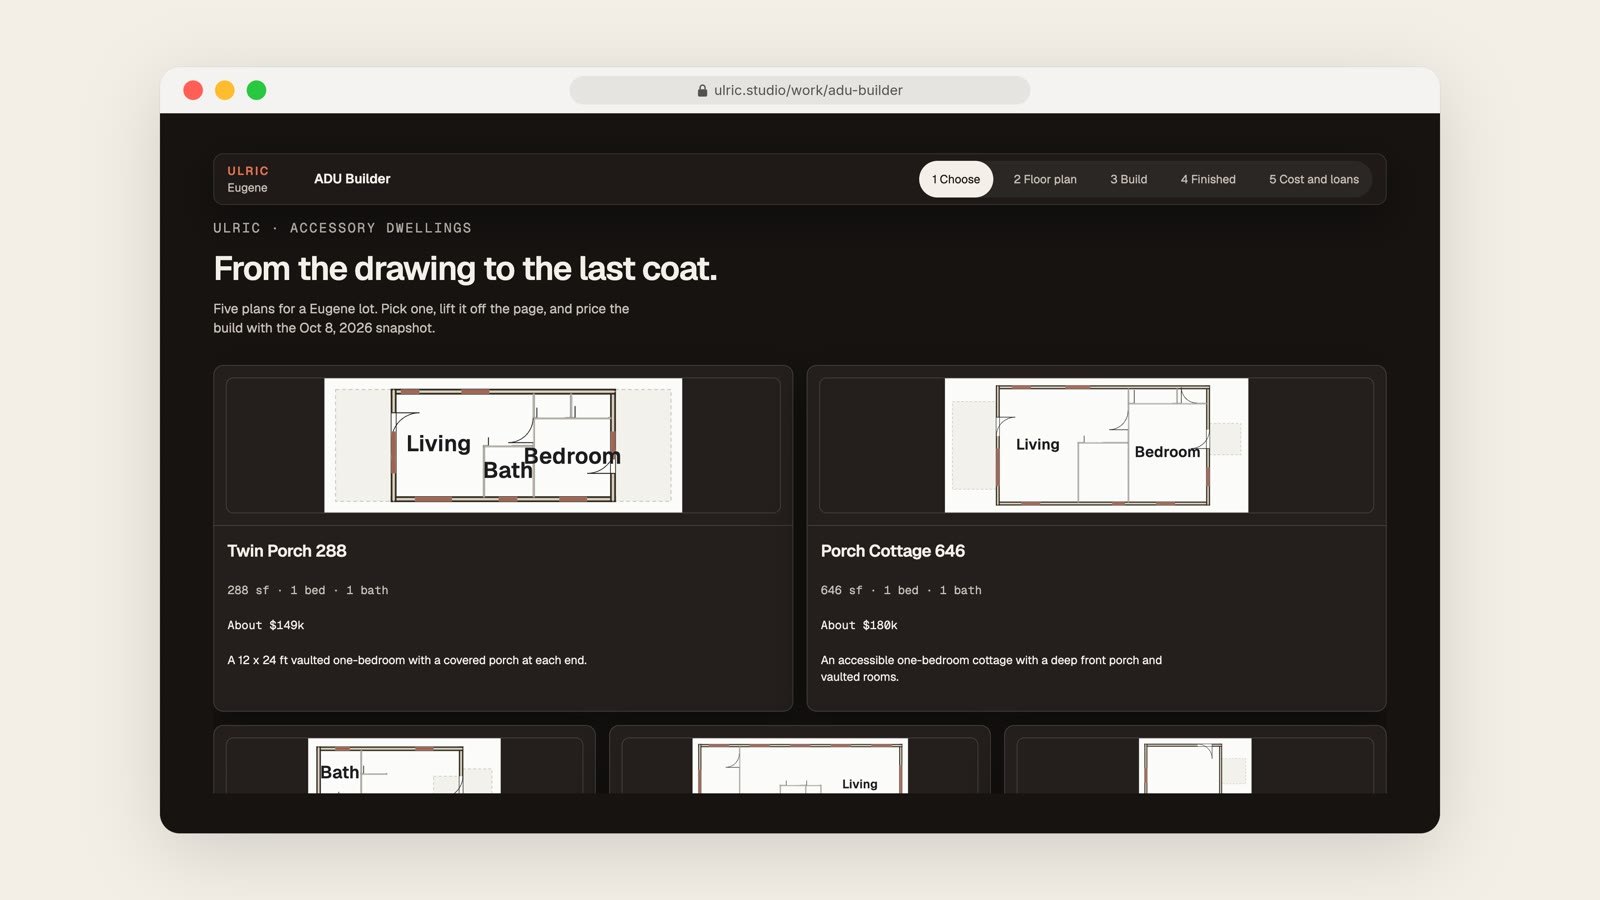
How it works
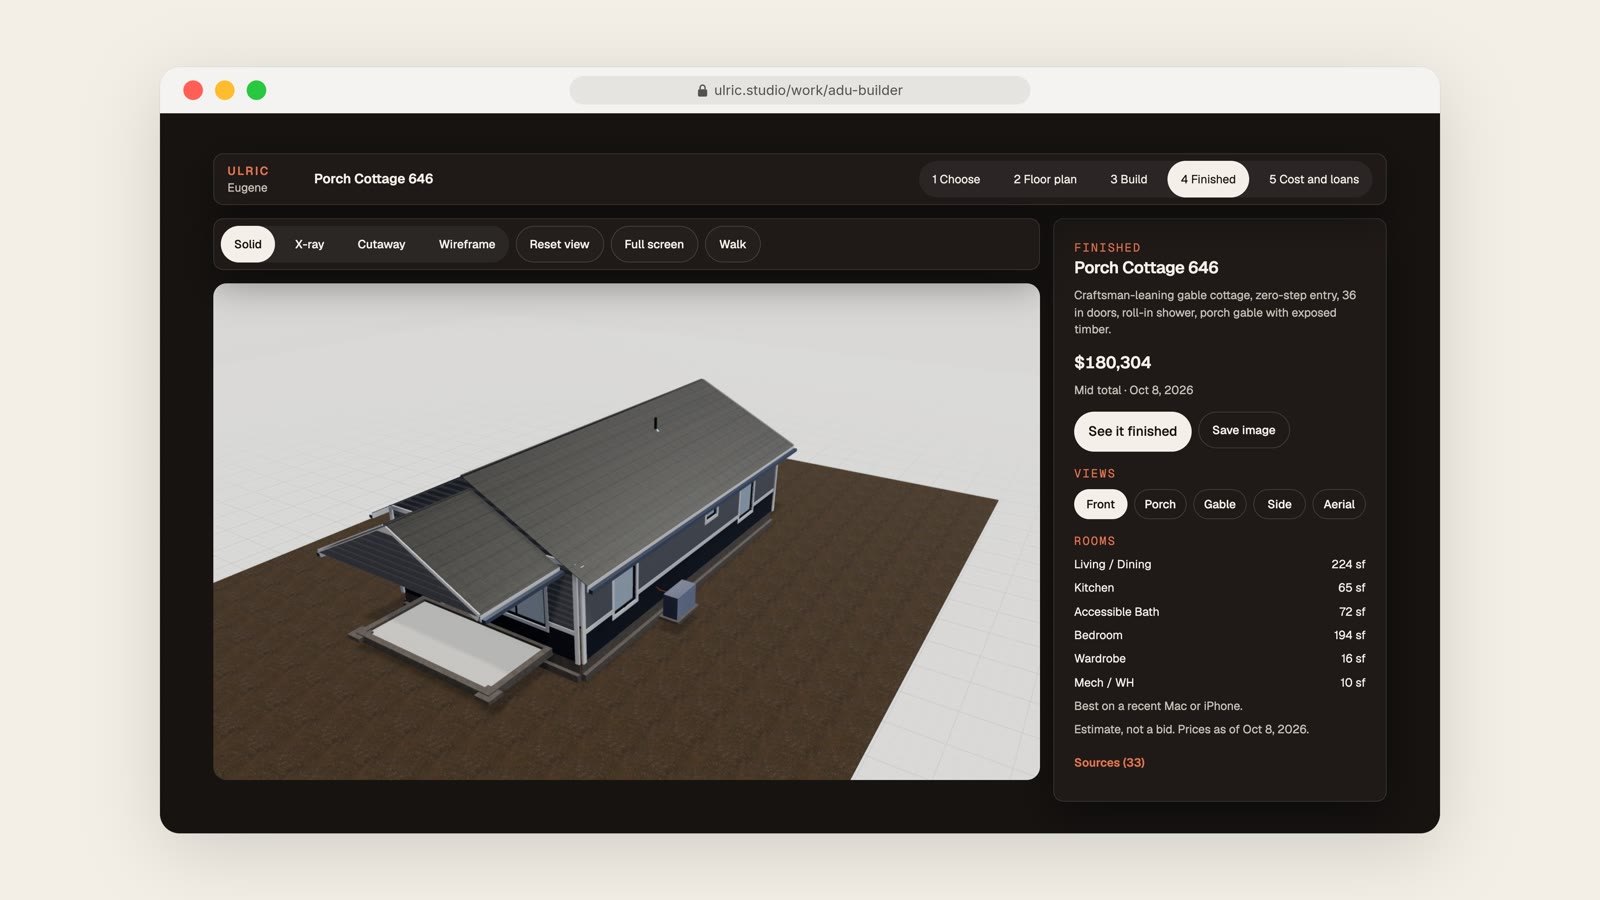
Pick one of five plans. See the floor plan, then watch the house go up one stage at a time: site work, foundation, framing, roof, and finishes.
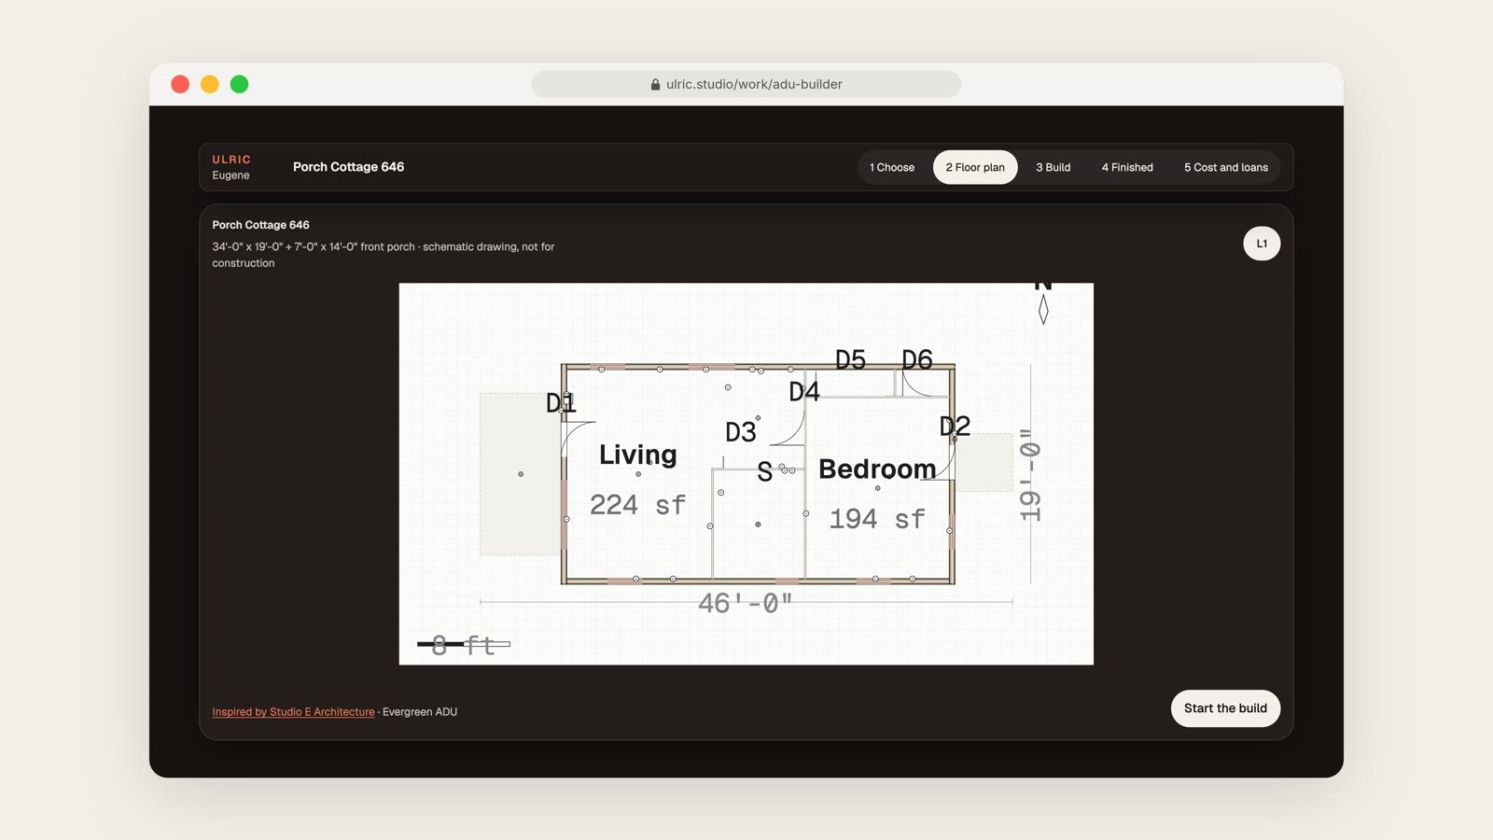
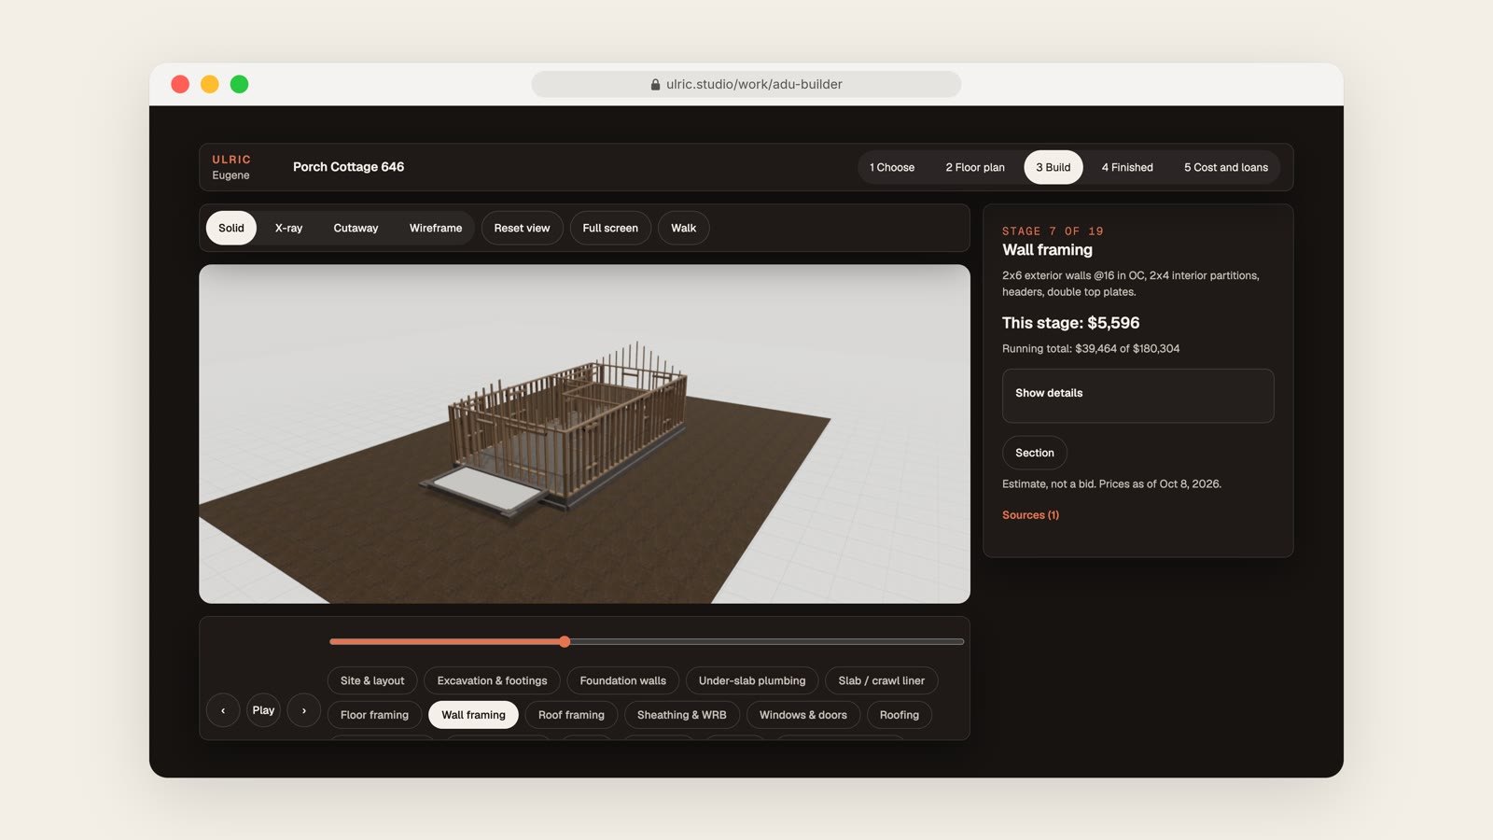
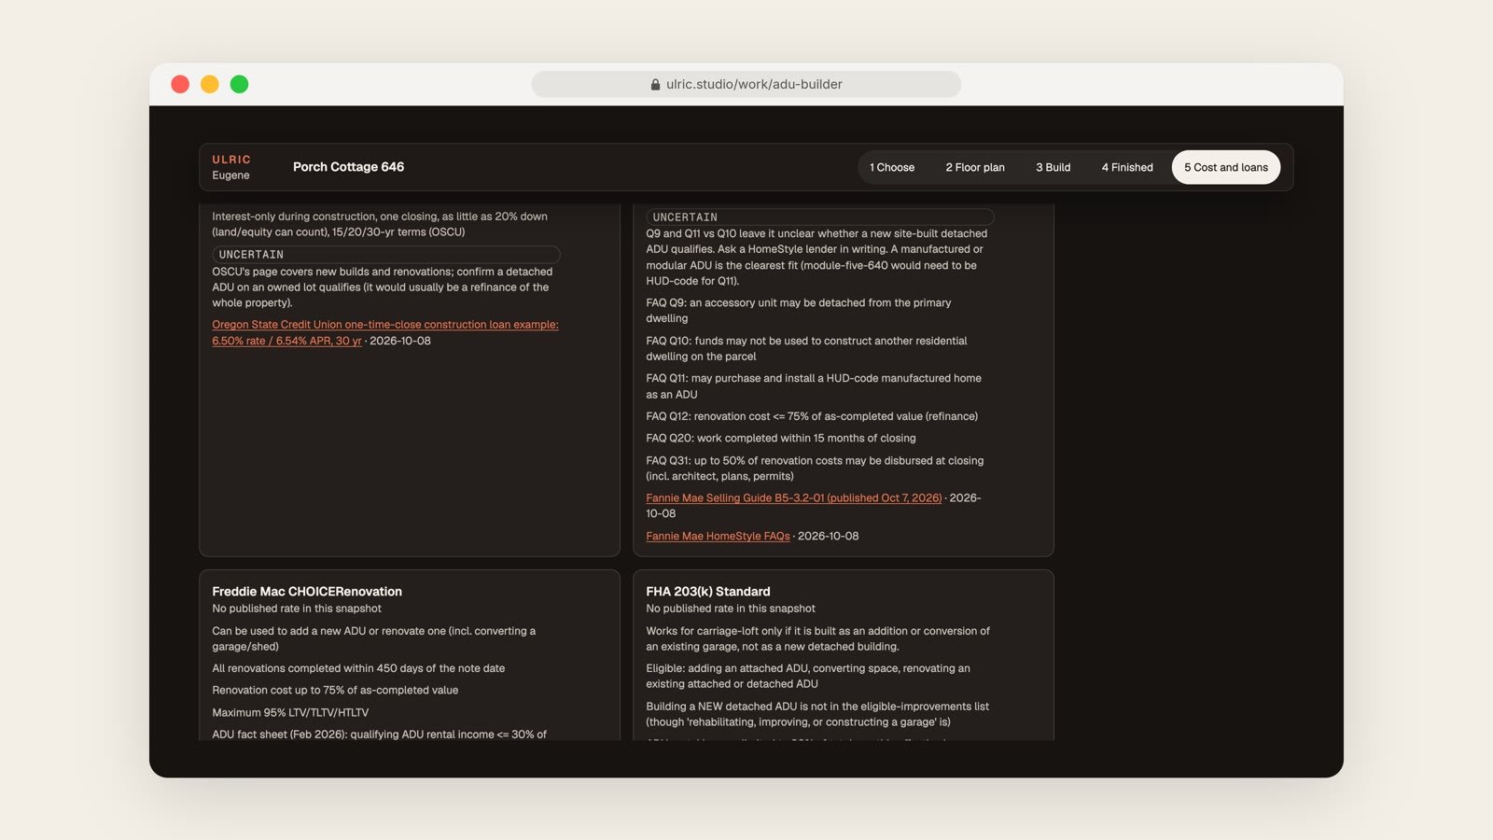
Each stage adds to a running cost, and the last step shows loan options. The numbers are an estimate, not a bid.
Built with
three.js with WebGPU and a WebGL2 fallback, Vite, CC0 textures from Poly Haven and ambientCG, and a denoiser for clean renders.
Common questions
What does ADU Builder actually show me?
Pick one of five plans, see the floor plan, then watch the house go up one stage at a time: site work, foundation, framing, roof and finishes. Paper plans do not show the order a crew builds in.
Are the costs a bid?
No. Each stage adds to a running cost and the last step shows loan options, but the numbers are an estimate, not a bid.
What is it built with?
three.js with WebGPU and a WebGL2 fallback, Vite, CC0 textures from Poly Haven and ambientCG, and a denoiser for clean renders.
Why a 646 square foot cottage specifically?
Because a national cost per square foot does not tell you what a 646 square foot cottage might cost. The plans are for a Eugene lot, and the estimate is built from the stages rather than from a national average.
Related